

134 Davis Village RoadNew Ipswich, NH 03071
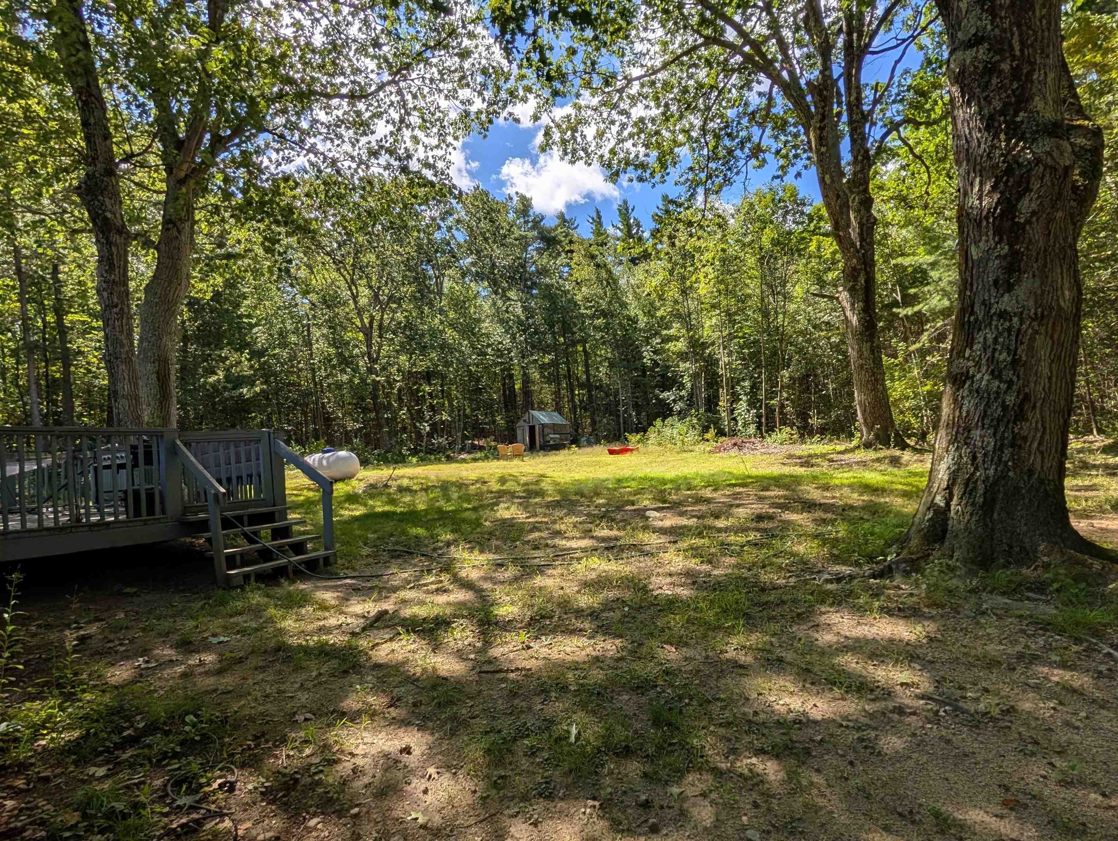
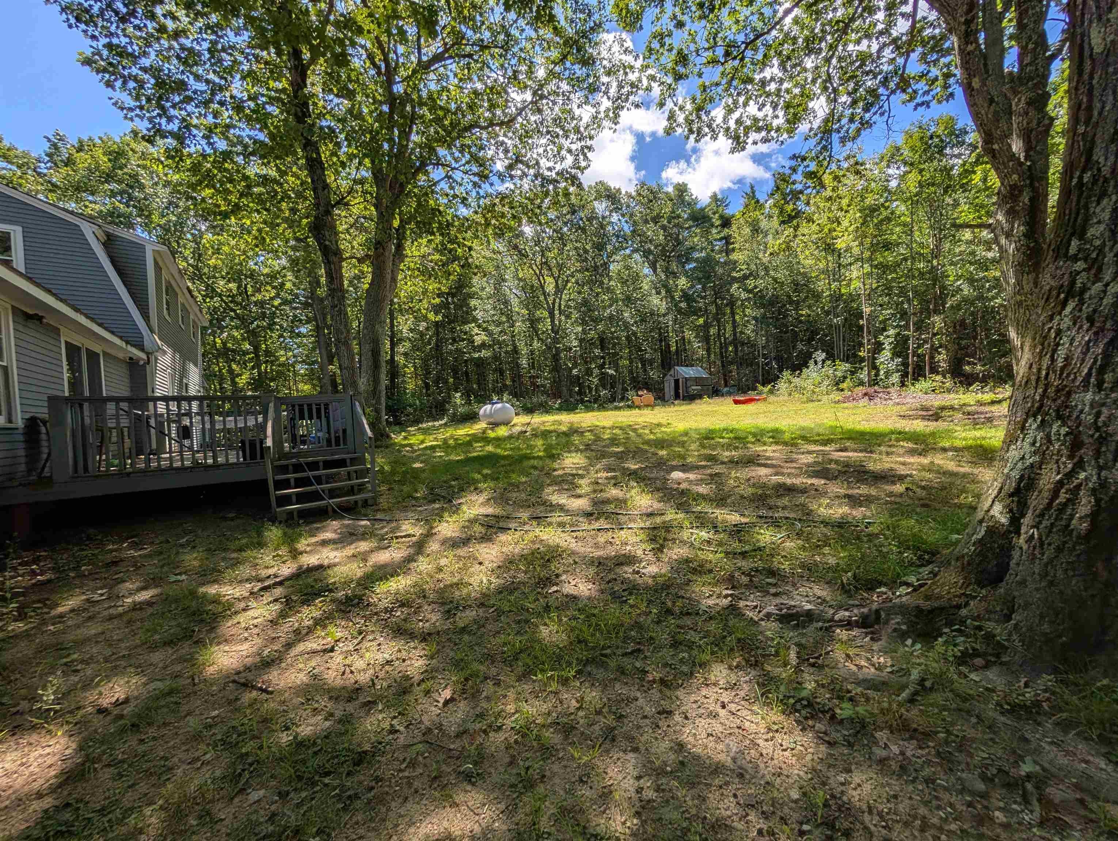
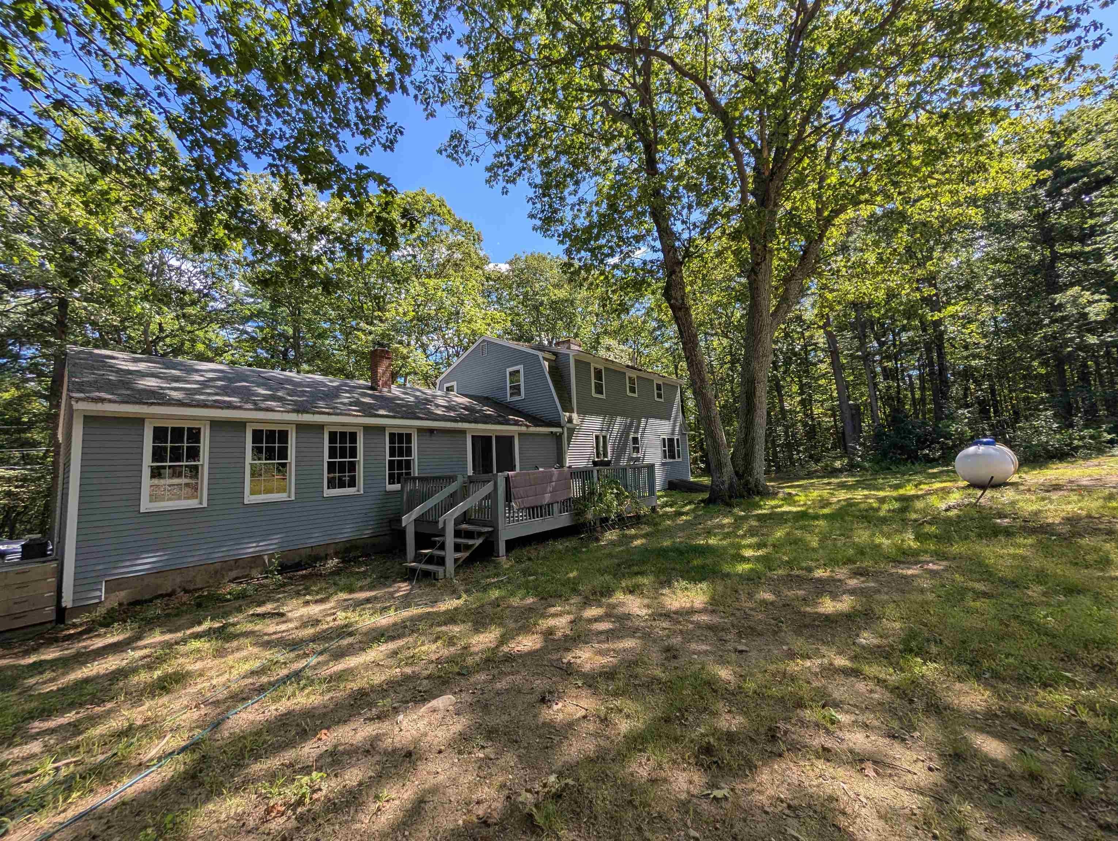
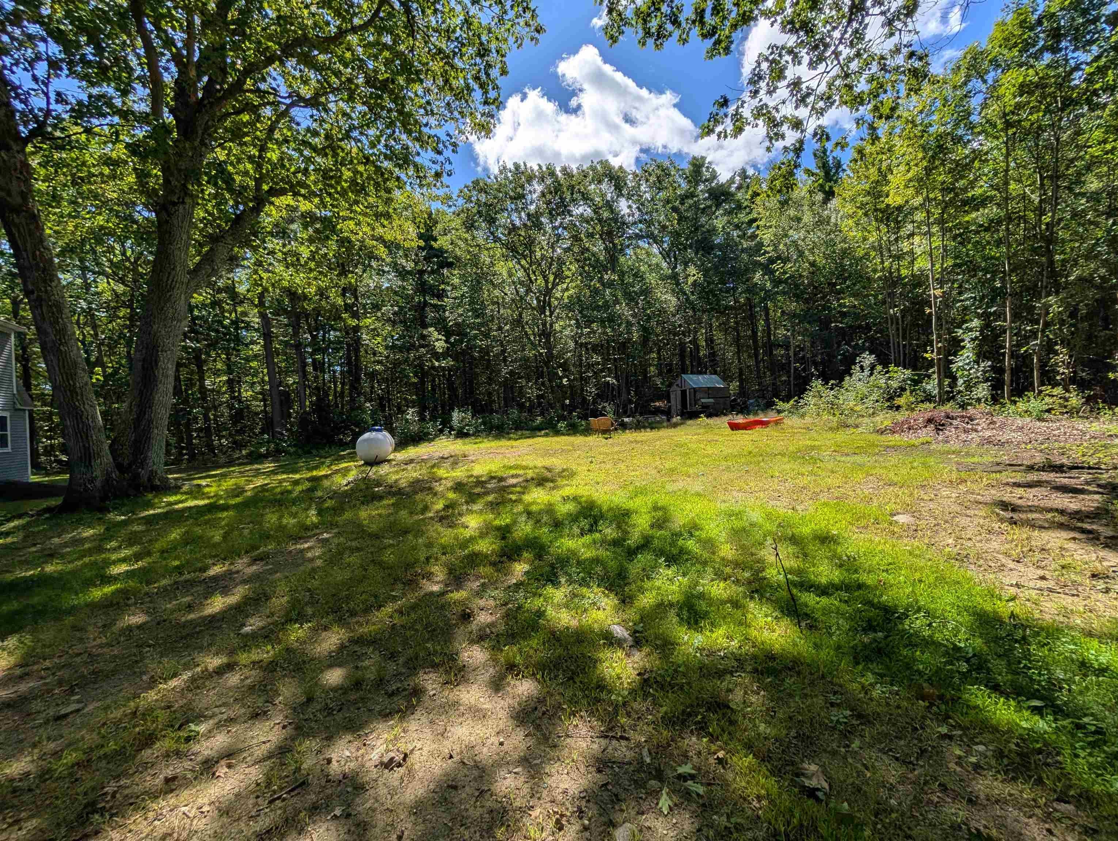
So much to offer with this charming 3-bedroom, 2.5-bath Gambrel, where character meets comfortable everyday living. The oversized breezeway, warmed by a pellet stove, offers wonderful flexibility as a family room, casual gathering space, or welcoming spot to kick off your shoes and hang your jacket. Overlook the backyard from your kitchen window, or enjoy the formal dining room - an inviting setting for entertaining, holiday gatherings, and memorable meals. Just off the kitchen and living room, you'll find a convenient first-floor laundry area and half bath. Settle in and rest in the front-to-back living room featuring a cozy fireplace and beautiful hardwood floors. Hardwood continues throughout the main level, with durable tile in the kitchen. Upstairs, the generous front-to-back primary suite provides a relaxing retreat with a tiled shower and soaking tub. Two additional bedrooms share a second full bath, and hardwood floors continue throughout the upper level. The full basement with bulkhead access offers abundant storage and exciting potential for future finished space. A large two-car garage and paved driveway complete the property. Nestled in a quiet small town, this inviting home offers a peaceful setting with convenient access to Manchester, Nashua, and the Greater Boston area.
| 15 hours ago | Listing updated with changes from the MLS® | |
| 17 hours ago | Listing first seen on site |

Copyright 2026, PrimeMLS, Inc. All rights reserved. This information is deemed reliable, but not guaranteed. The data relating to real estate displayed on this display comes in part from the IDX Program of PrimeMLS. The information being provided is for consumers’ personal, noncommercial use and may not be used for any purpose other than to identify prospective properties consumers may be interested in purchasing.
Last checked: 2026-08-22 04:32 PM UTC